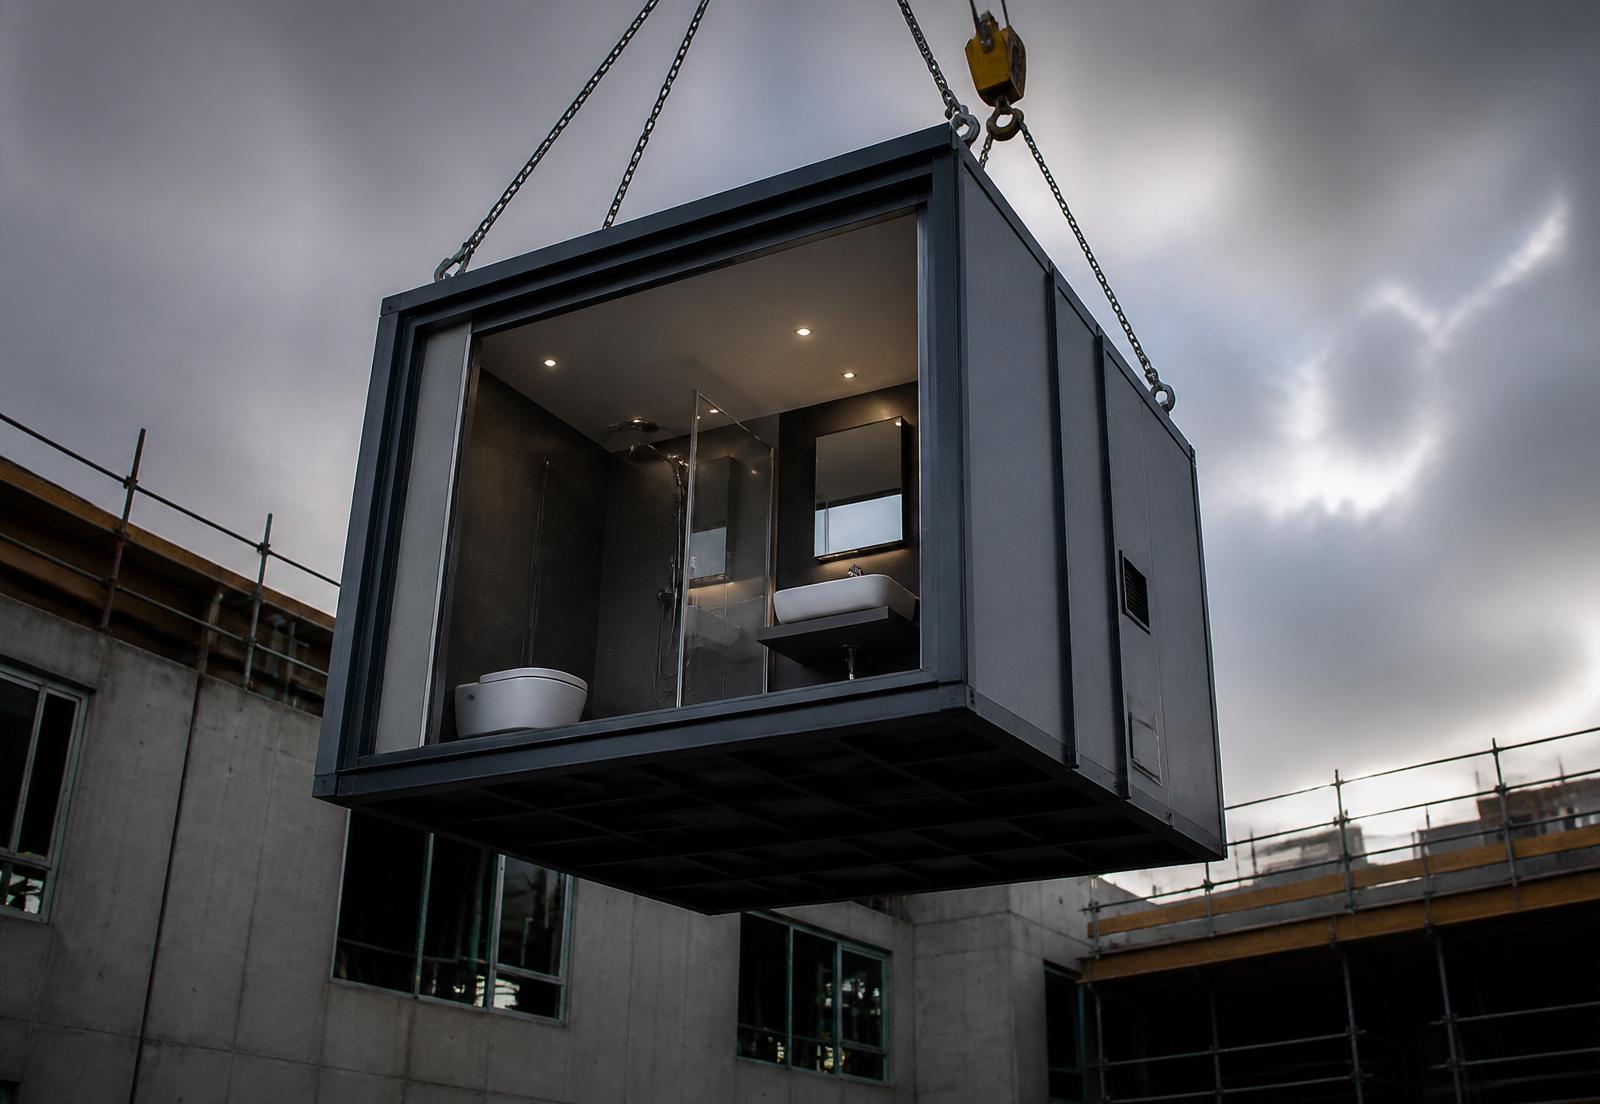
Steel framed system
Steel framed
tiled bathroom pods.
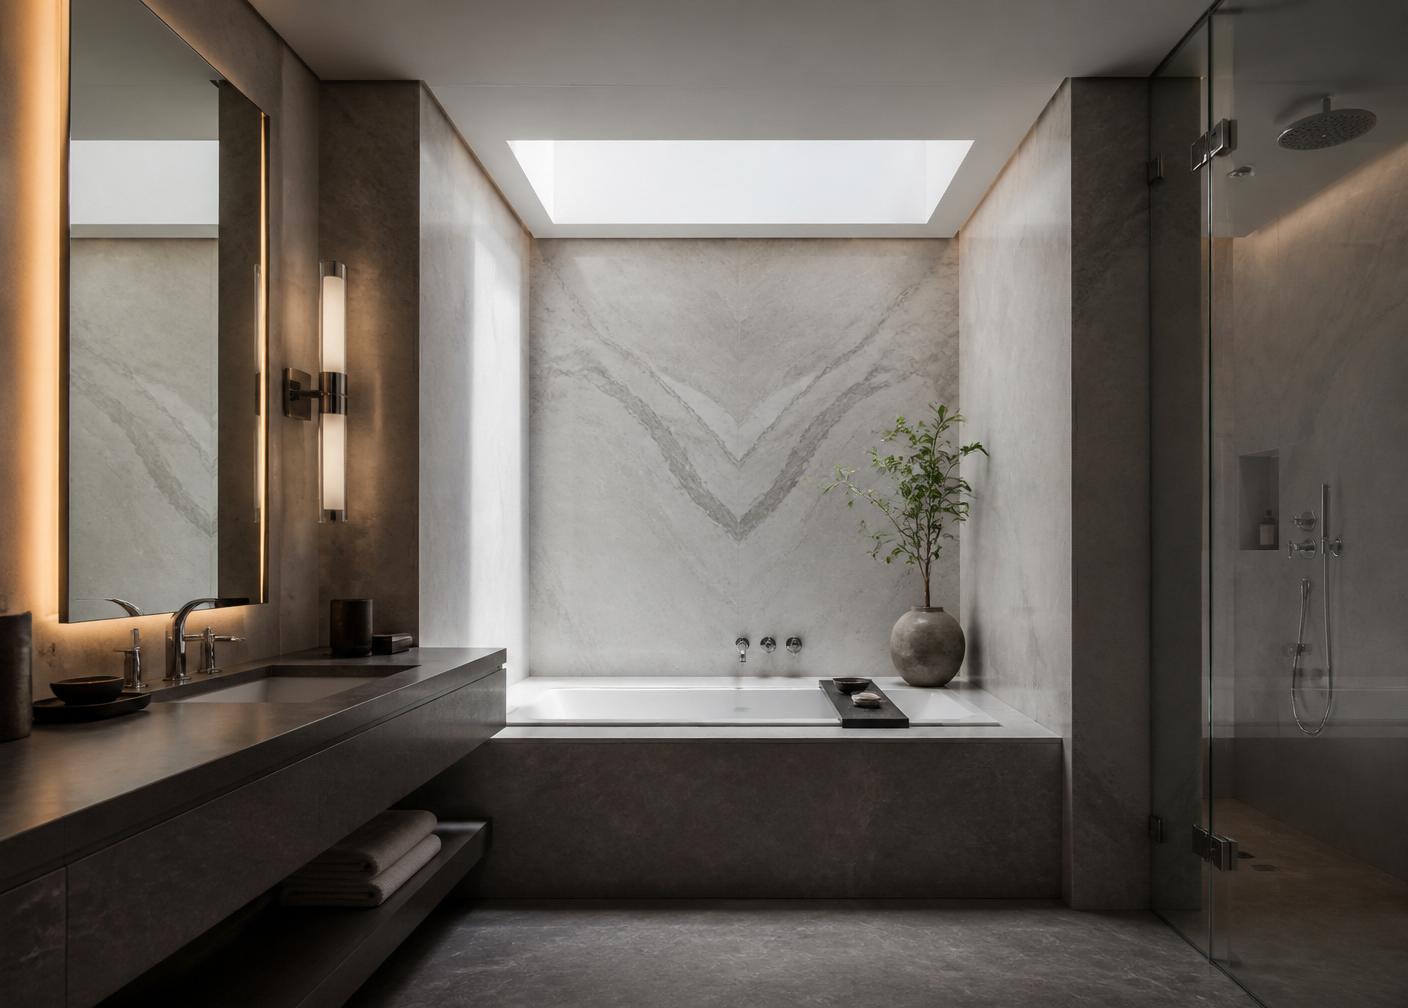
A heavy-gauge C-section steel framed pod with a fully specified, fully tiled interior. The architectural finish a site fit-out would target — built in controlled factory conditions.
Steel lead time
Order to site in twenty-eight weeks.
Construction
Engineered subframe.
Specified interior.
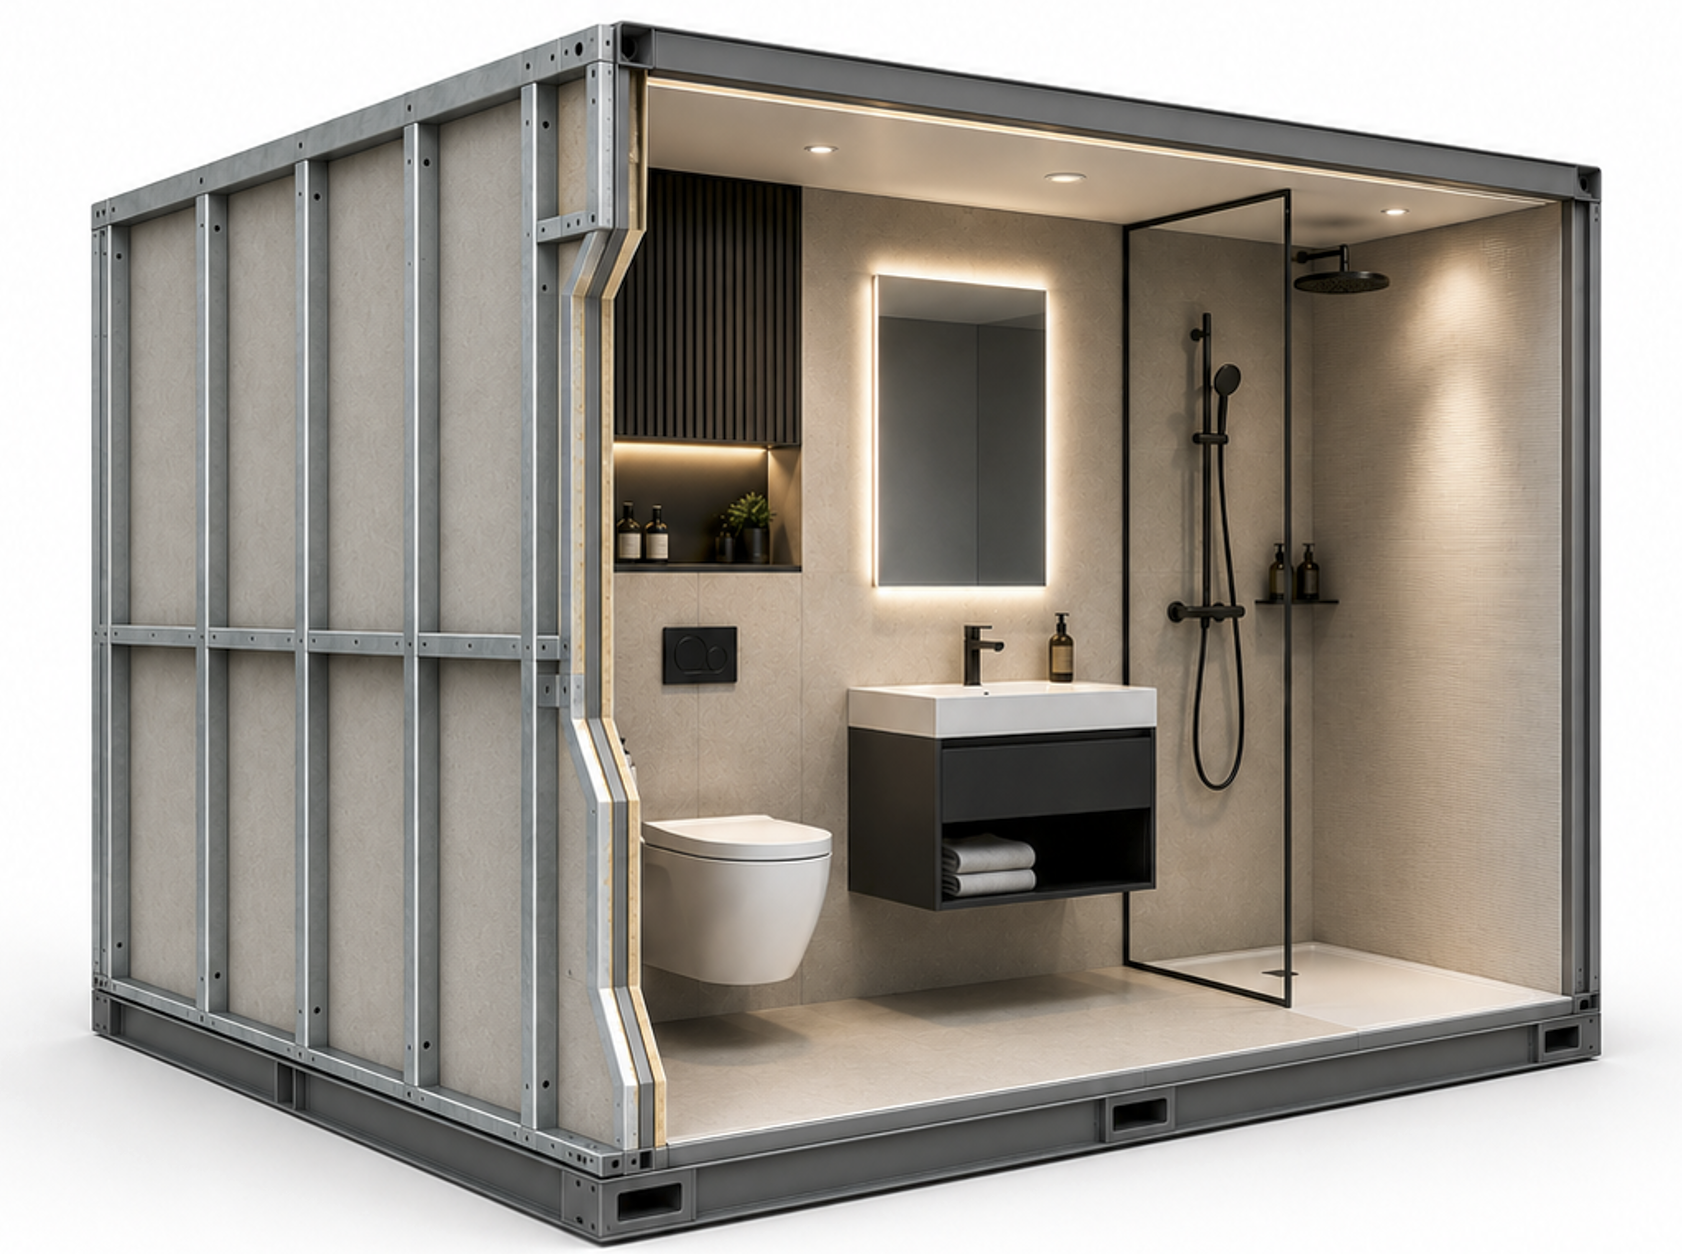
The steel framed pod is built around a precision-fabricated C-section subframe. The frame carries the structural load, defines the geometry and provides the lifting interface.
Walls, floor and ceiling are then tanked with a factory-applied tanking system and finished to specification — full ceramic or porcelain tiling, WRAS-approved sanitaryware and brassware, lighting, ventilation and finishes — all assembled and tested before the pod leaves the factory.
C-section frame
Heavy-gauge cold-rolled steel
Engineered base
Integrated lifting and transport points
Tanked & tiled
Factory-applied tanking system under ceramic or porcelain tiling
WRAS approved
Sanitaryware, brassware and water fittings specified throughout
Precision engineered
Steel framed
system detail.
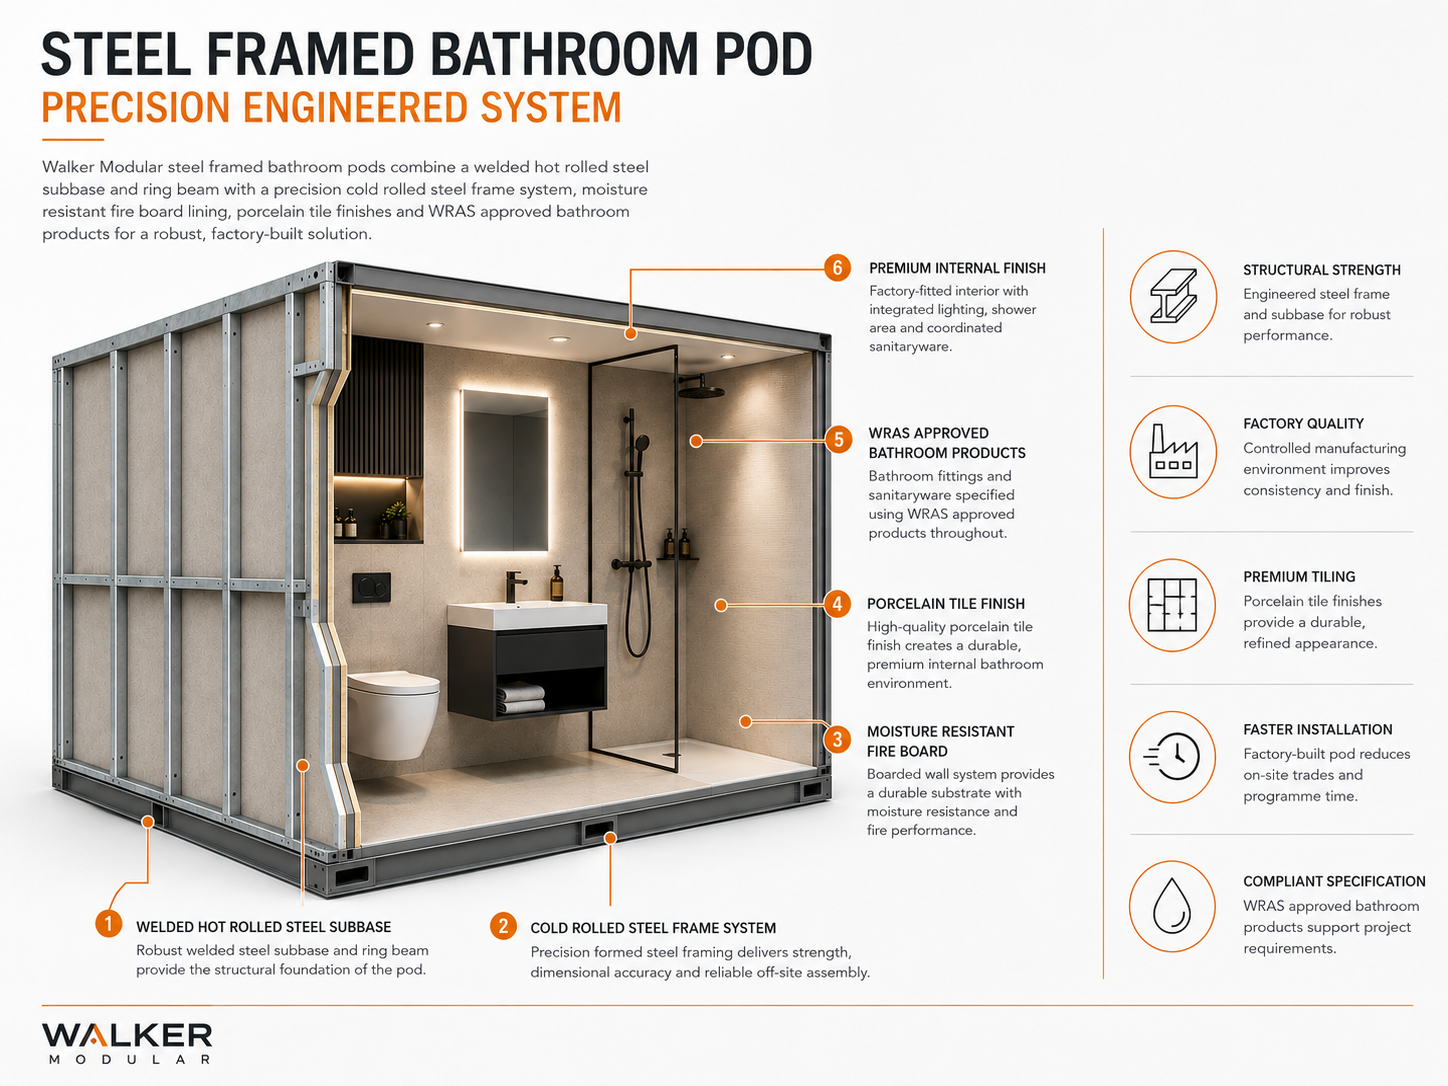
Every layer of the steel framed pod is designed and assembled in the factory — from the welded steel subbase to the WRAS-approved fixtures and premium internal finish.
Anatomy of a pod
One subframe.
Six engineered layers.
Every Walker steel framed pod is built from a welded steel base up — frame, tanked boards, insulation, tiling, WRAS-approved fixtures and services assembled in sequence under factory conditions.
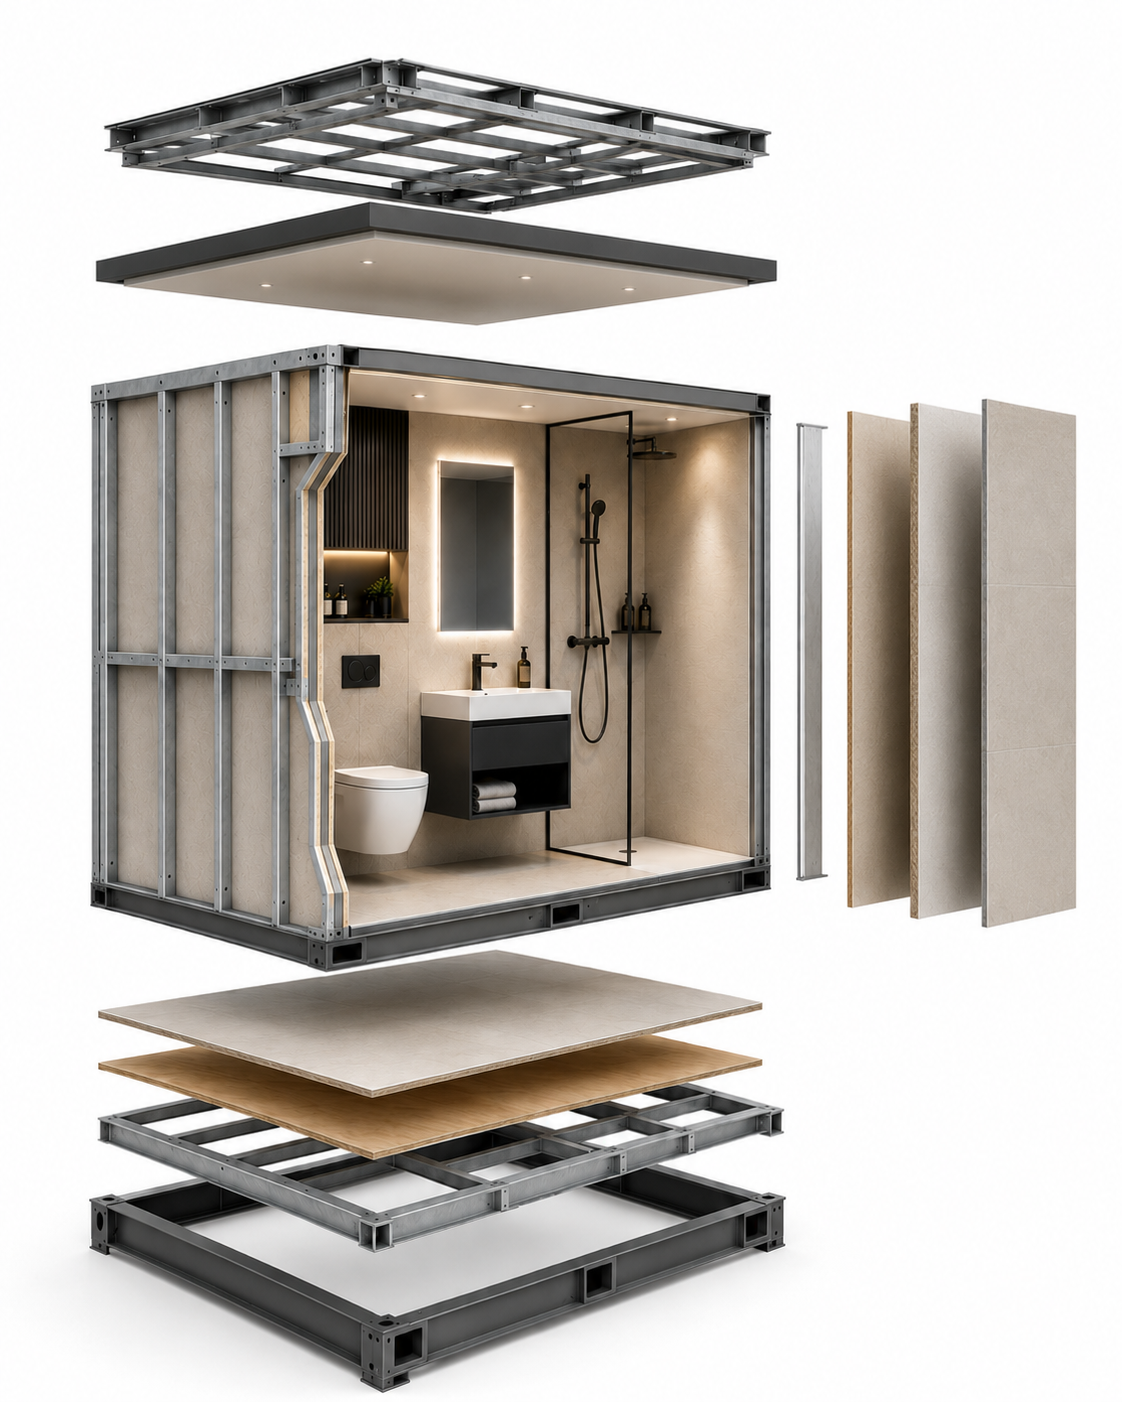
Welded steel base
C-section frame
Ceiling grid & services
Wall panel build-up
Tiled interior finish
WRAS approved fixtures
- 01
Welded steel base
A hot-rolled steel ring beam and engineered subfloor create the structural foundation, lifting points and transport interface.
- 02
C-section frame
Heavy-gauge cold-rolled steel studs form the walls and carry the structural load while defining the pod geometry.
- 03
Wall panel build-up
Board layers, insulation and a factory-applied tanking system are fixed to the frame off-site, ready for the final tiling and finishes.
- 04
Tiled interior finish
Full ceramic or porcelain tiling, lighting and ventilation are installed to project specification.
- 05
WRAS approved fixtures
Branded, WRAS-approved sanitaryware and brassware are fitted and pressure-tested before the pod leaves the factory.
- 06
Ceiling grid & services
A suspended ceiling grid integrates downlights, extract, and MEP services above the finished bathroom.
Best suited to
Hotels, residential
and premium schemes.
Hotels
Where the bathroom is part of the guest experience and the finish has to hit brand standard first time.
Residential & BTR
Apartments and towers where the bathroom finish carries the architectural identity.
Premium PBSA
Student schemes targeting premium positioning with full tiled bathrooms.
FAQ
Steel framed pods, answered.
What is a steel framed bathroom pod?
How does a steel framed pod compare to a traditional stick-built bathroom?
What is the floor construction of a Walker Modular steel framed pod?
How does the steel frame system compare to GRP?
Can interiors match a specific architectural specification?
How is the pod craned into position?